


Sponsored by Rigel Medical
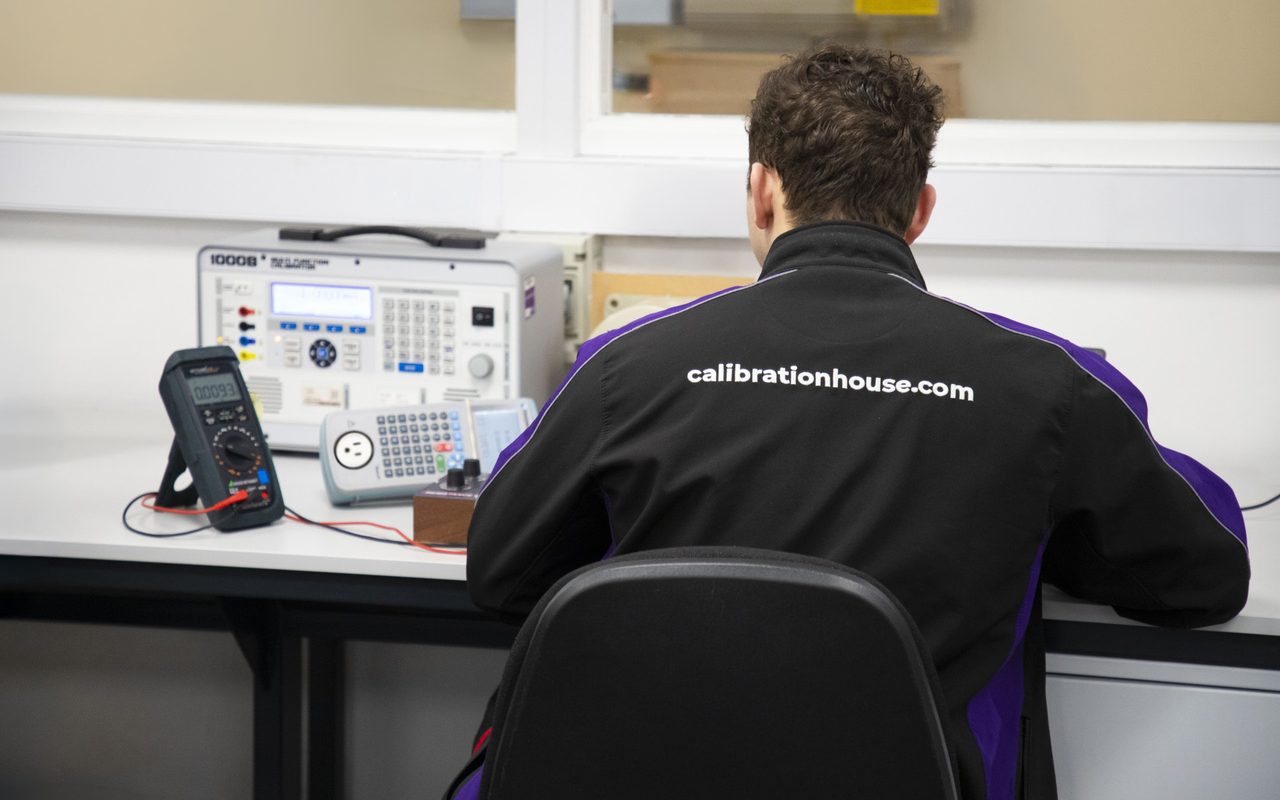
An electrical safety analyzer displays a result just below the test limit. Its calibration label is current, the test sequence is complete and the medical device appears ready to return to service. Before closing the work order, how much confidence should we place in that result?
That question brings metrology, the science of measurement, directly to the biomed bench. Every decision about a medical device’s measured performance depends partly on the equipment used to assess it. Calibration supports those decisions, but understanding the evidence means looking beyond the next due date.
What Did the Calibration Establish?
Calibration establishes a relationship between an instrument’s indications and reference values, including uncertainties. Adjustment changes the instrument’s response. Verification determines whether specified requirements have been met. These activities may occur together, but they answer different questions.
A tester can be calibrated without requiring adjustment. Equally, an instrument can power up, complete its self-test and still have a measurement function outside specification. A successful functional check does not establish performance across all ranges.
I raised this during my recent defibrillator webinar when discussing AEDs. A successful self-test does not necessarily confirm that the device will deliver the correct energy when required.
When arranging calibration, agree on the functions, ranges and data required. An electrical safety analyzer may measure resistance, leakage current and voltage. A satisfactory result on one function does not establish the condition of the others.
Traceable to What, and Suitable for What?
Metrological traceability connects a measurement result to a specified reference through a documented chain of calibrations, each contributing uncertainty. Traceability should therefore be supported by evidence relating to the measurement, rather than treated as a general endorsement of the instrument.
NIST makes an important distinction: traceability alone does not guarantee fitness for purpose. The uncertainty must also be suitable for the intended measurement. A traceable result can still be inadequate for deciding whether a device meets a tight tolerance.
Ask calibration providers about the quantities, ranges and uncertainties required. Where accredited calibration is specified, confirm that the accredited scope covers the work, including its location. Accreditation does not automatically cover every service an organization offers.
Why a Few Microamps Can Matter
Consider a leakage current reading of 98 microamps against a hypothetical upper limit of 100 microamps. Suppose the expanded uncertainty for the complete measurement is 5 microamps at the stated coverage level. The resulting interval, 93 to 103 microamps, crosses the limit. It is not a guaranteed boundary containing the true value but illustrates why the displayed number alone may not settle the decision.
The relevant uncertainty cannot automatically be taken from the analyzer’s calibration certificate. That certificate describes calibration conditions. Subsequent drift, resolution, repeatability, environment and setup may also contribute during use.
A decision rule defines how uncertainty is considered when declaring conformity. Guard banding places the acceptance threshold inside the specification limit to reduce false acceptance. A rule requiring the result plus its expanded uncertainty to remain within 100 microamps would accept readings up to 95 microamps, assuming uncertainty remains 5 microamps.
This can increase false rejection. Decision rules should be established through the applicable procedure and quality process, not improvised at the bench.
Match the Calibration to the Work
Calibration should cover the functions and operating points technicians rely upon.
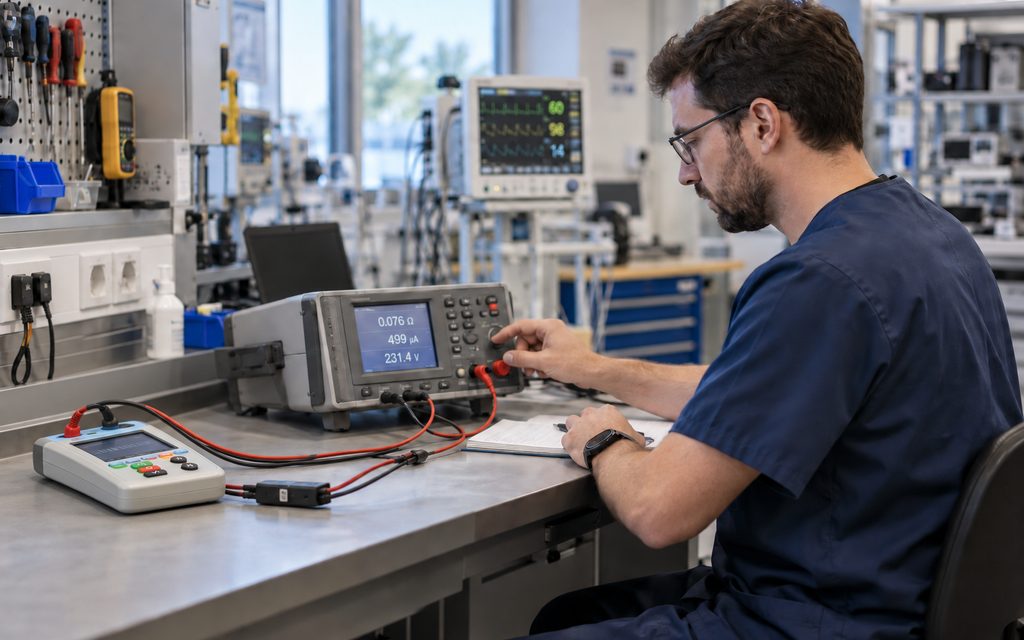
For ground resistance measurements, lead and contact resistance can significantly affect results. A damaged lead or poor connection can alter the reading even when the analyzer is within specification. Follow the manufacturer’s lead compensation procedure and inspect the complete connection path.
During infusion testing, tubing compliance, trapped air, stabilization and measurement duration can influence results, particularly at low flow. Calibration does not eliminate these setup effects.
My experience working with BS 70000 in the United Kingdom has helped me understand this approach. The standard addresses quality, safety and competence in clinical engineering departments. Reliable measurements depend on the equipment, the procedure and the competence of the person performing the work. That principle is equally relevant at a biomed bench in the United States.
Read the Results Before Filing the Certificate
“As found” data records the instrument’s condition before adjustment or repair. “As left” data records its condition afterward.
In many cases, if a unit is in tolerance, the “as found” data will represent the “as left” data, since there was no adjustment or repair.
If an analyzer reads low on a leakage current range, that error could contribute to false passes against an upper limit. Adjustment addresses future measurements, but previous results also need consideration.
Identify the affected function, range and work orders. Compare recorded values with their limits and determine whether review or repeat testing is necessary. An out-of-tolerance result does not invalidate every earlier test but requires informed assessment. Recording the test instrument’s ID against work orders supports this review.
Keep Confidence Between Calibrations
Calibration describes performance at a particular time. Handling, transport, damage and drift can affect subsequent performance.
Use manufacturer recommendations and applicable requirements to establish intervals, then review history, usage and risk through the organization’s documented process.
Intermediate checks can reveal changes. Define the method, reference, expected result and response to failure. Comparing instruments can flag a difference but cannot alone establish which is correct.
Bringing Calibration Closer to the Bench
Sending analyzers away can disrupt preventive maintenance schedules. Rigel Medical has introduced on-site calibration in the Northeast, supported from our U.S. head office in Edison, New Jersey, to help customers manage that disruption.
On-site work still requires suitable reference standards, controlled methods and appropriate conditions. Transported standards may require stabilization and checks before use. Some work may need a laboratory setting.
Before a visit, confirm the asset list, scope, accessories and workspace. Agree how faults, adjustments and further servicing will be handled.
When an analyzer returns from calibration, review its results before filing the certificate. Check what was measured, whether anything changed and whether the evidence supports your team’s tests. Those questions connect calibration to confidence in the next “pass.”
For more information, visit rigelmedical.com.